Key Components:
Block Layout:
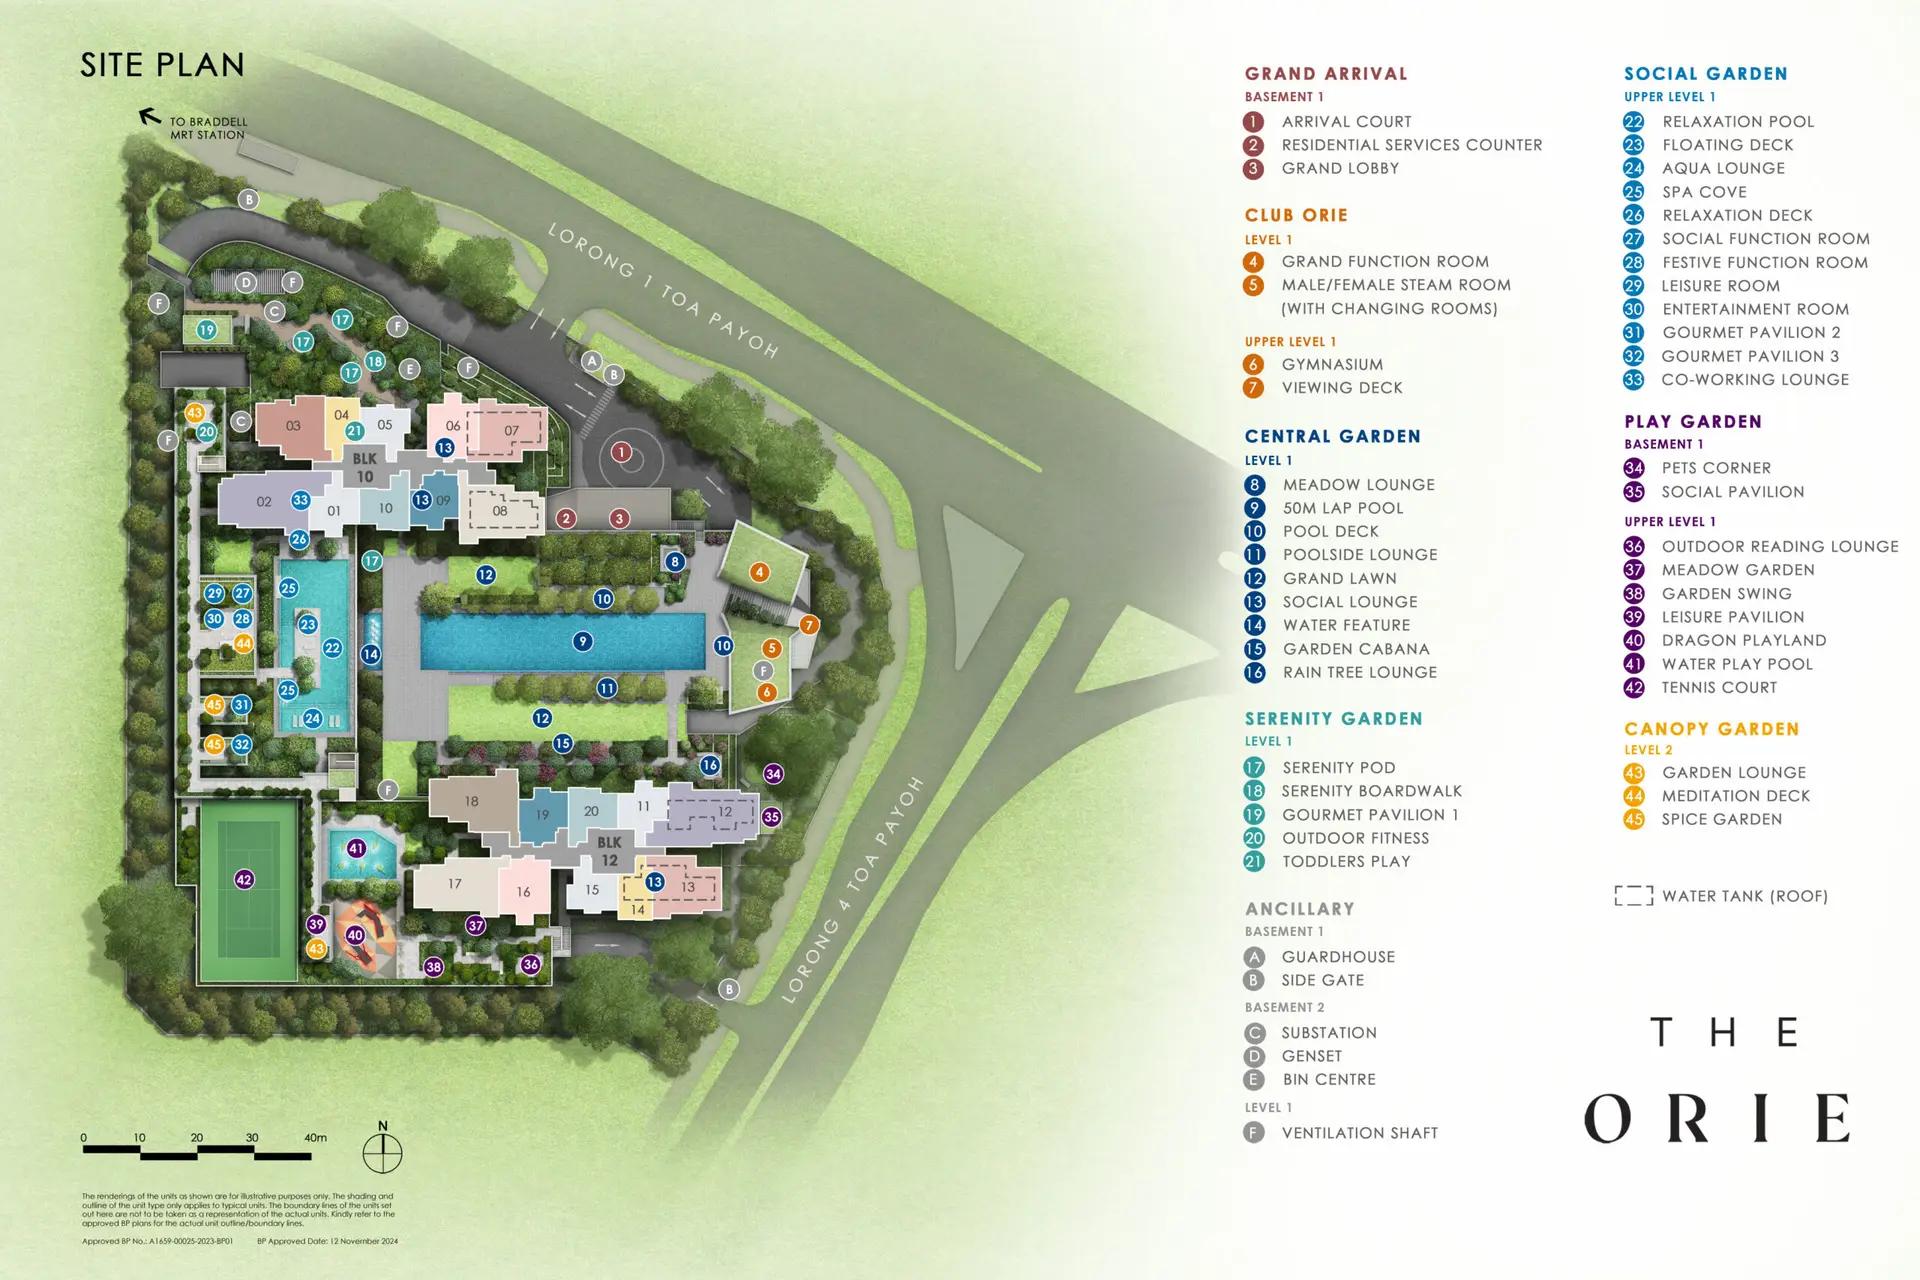
Block 10 and Block 12 are clearly labeled, showing their strategic placement in relation to the surrounding facilities and gardens.
Grand Arrival Zone (Basement 1):
Includes the Arrival Court, Residential Services Counter, and Grand Lobby for a welcoming and functional entry experience.
Club Orie:
- Level 1: Houses a Grand Function Room, and Male/Female Steam Rooms.
- Upper Level 1: Features a Gymnasium and Viewing Deck.
Gardens and Outdoor Spaces:
- Central Garden (Level 1): Includes Meadow Lounge, 50m Lap Pool, Grand Lawn, and Garden Cabana. Other facilities like the Pool Deck, Social Lounge, and water features enhance relaxation and community interaction.
- Serenity Garden (Level 1): Offers peaceful settings like the Serenity Pod, Serenity Boardwalk, and a Toddlers Play Area, along with Outdoor Fitness for an active lifestyle.
Play Garden:
- Basement 1: Hosts a Pets Corner and Social Pavilion.
- Upper Level 1: Features an Outdoor Reading Lounge, Meadow Garden, and Tennis Court, among others.
- Canopy Garden (Level 2): Focused on relaxation with a Garden Lounge, Meditation Deck, and Spice Garden.
Ancillary Facilities:
Essential infrastructure includes a Guardhouse, Side Gate, Substation, Genset, and Bin Centre for operational efficiency. Ventilation Shaft on Level 1 ensures airflow and comfort.
Connectivity:
The site provides convenient access to nearby transportation options, including proximity to the Braddell MRT Station.
Design and Accessibility:
The plan integrates lush greenery and thoughtfully positioned amenities, offering residents both convenience and a resort-like ambiance.
This meticulously planned site provides a balance between functional living spaces and luxurious community features, catering to a wide range of lifestyle preferences.
Book a preview at the the orie showflat today!